
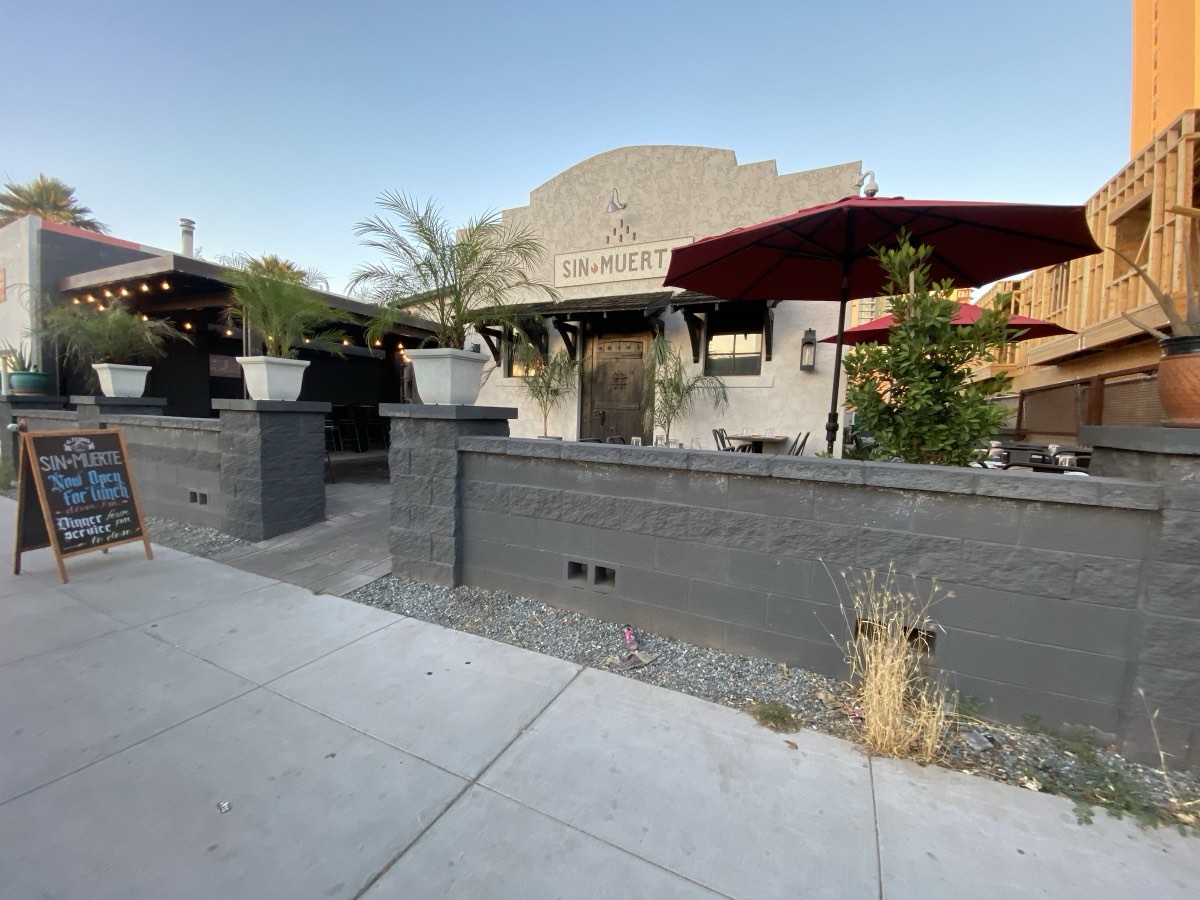
Matt’s Big Breakfast
A 1937 funeral home on Roosevelt Row, saved and put back to work.
A funeral home, now serving breakfast.
The Merryman Funeral Home went up in 1937 on First Street, just south of Roosevelt, in what is now the Roosevelt Row Arts District. It was the fifth and final home of the Merryman funeral business, and it was owned and run by a woman: Holland Merryman.
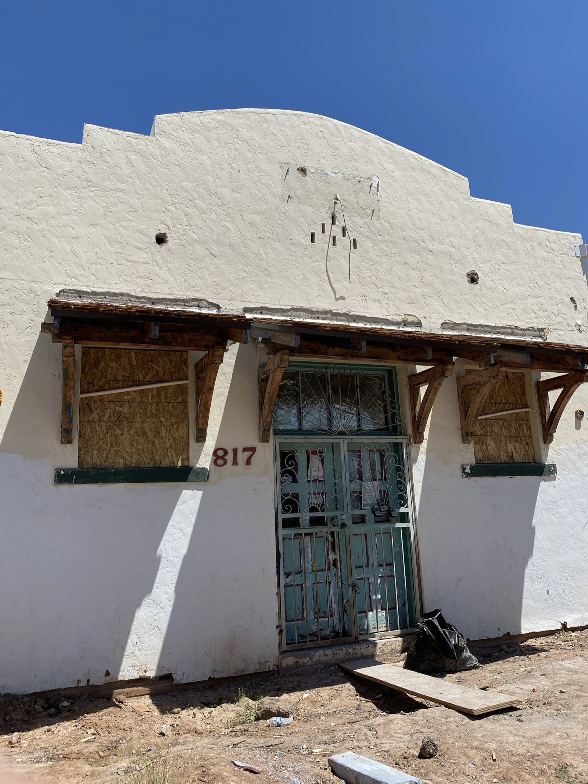
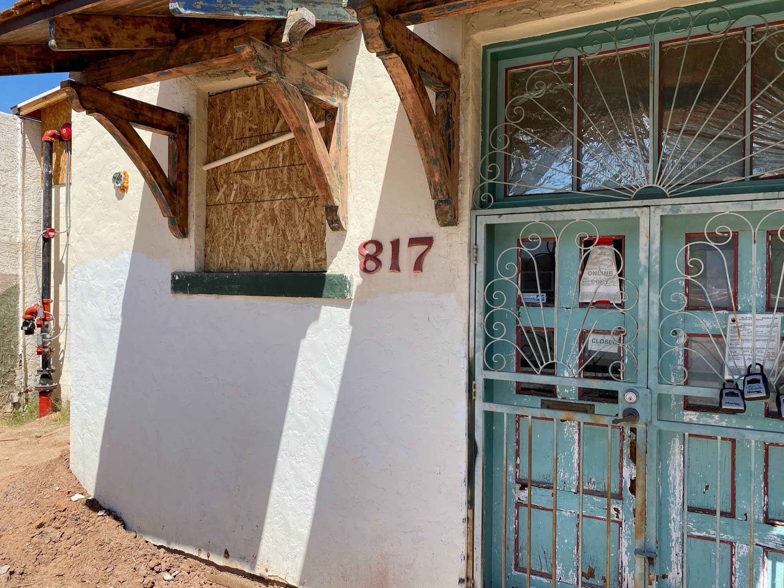
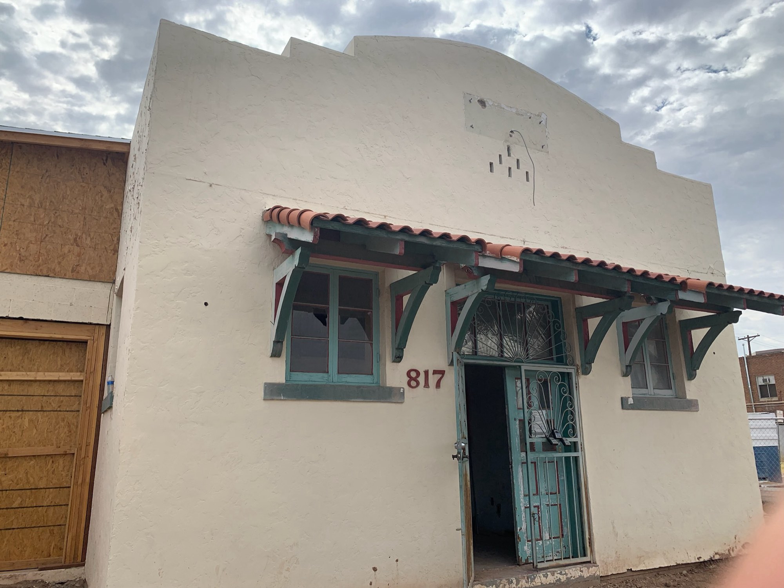
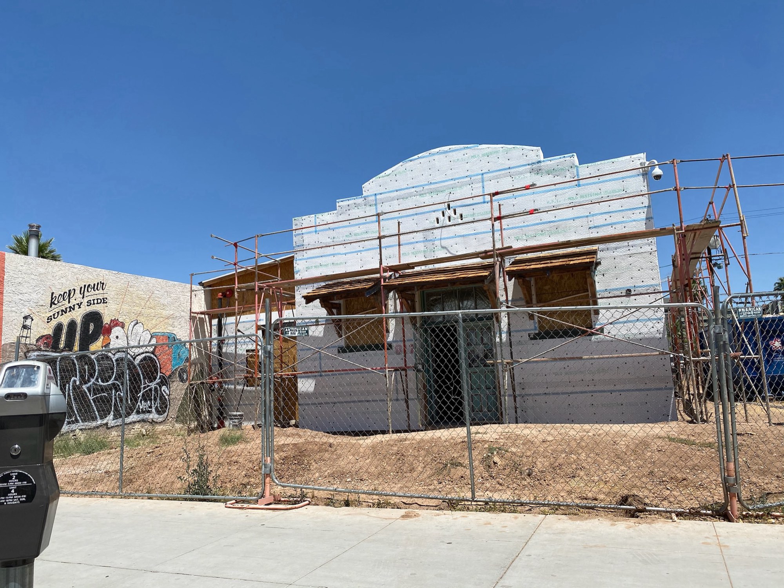
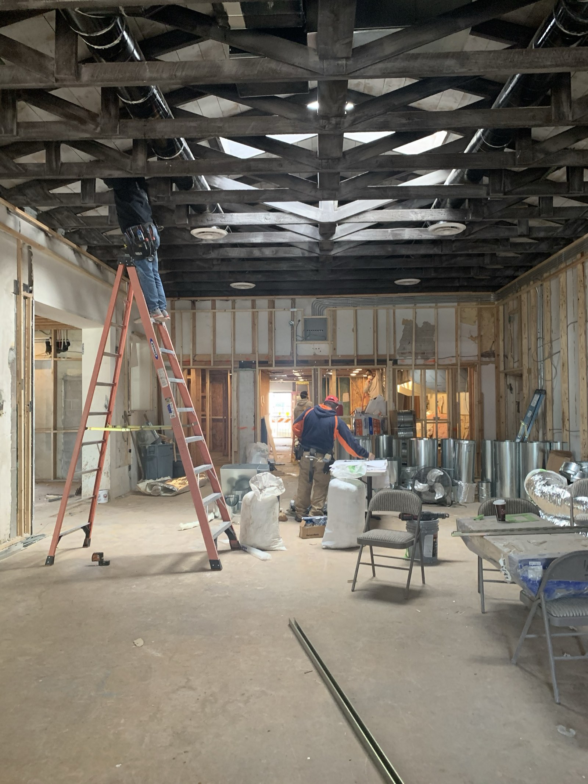
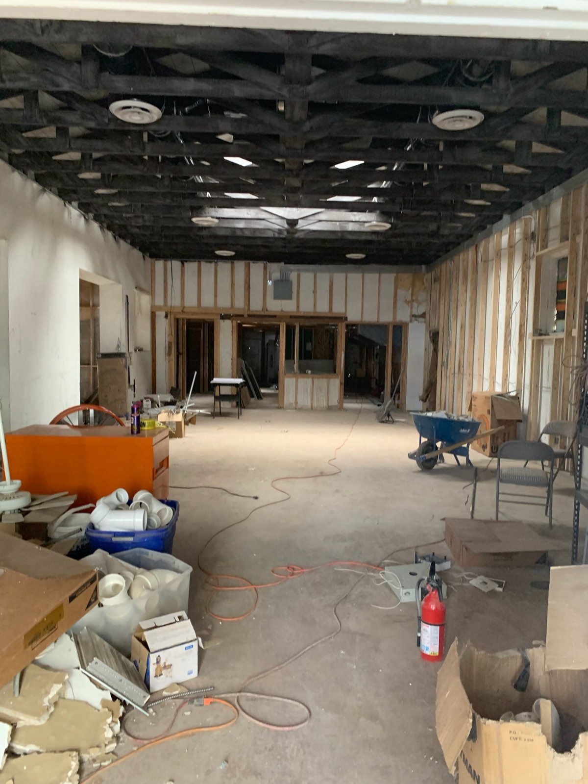
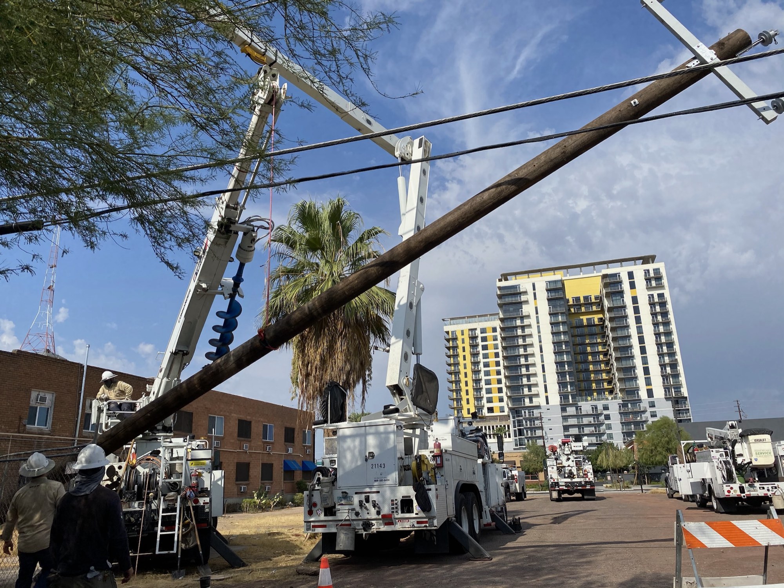
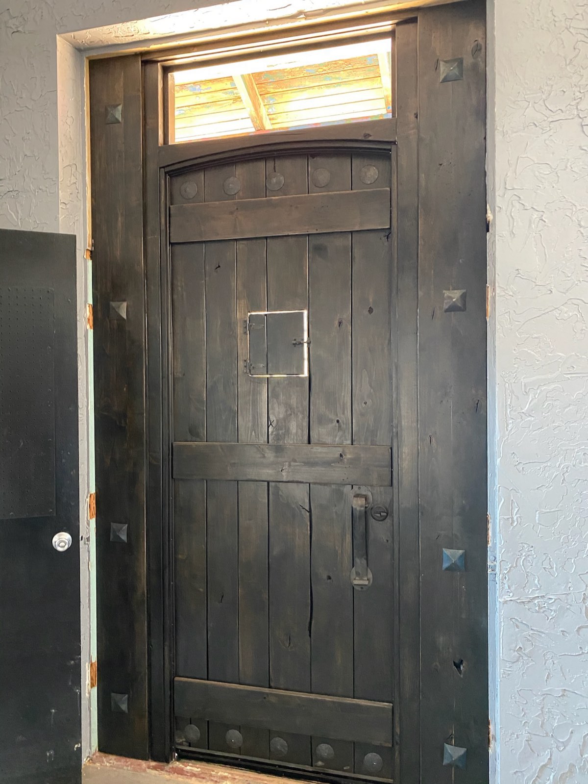
The building had other lives after that, the last one as an art gallery. The early photos show the building at the start of the work: boarded windows and worn teal doors.
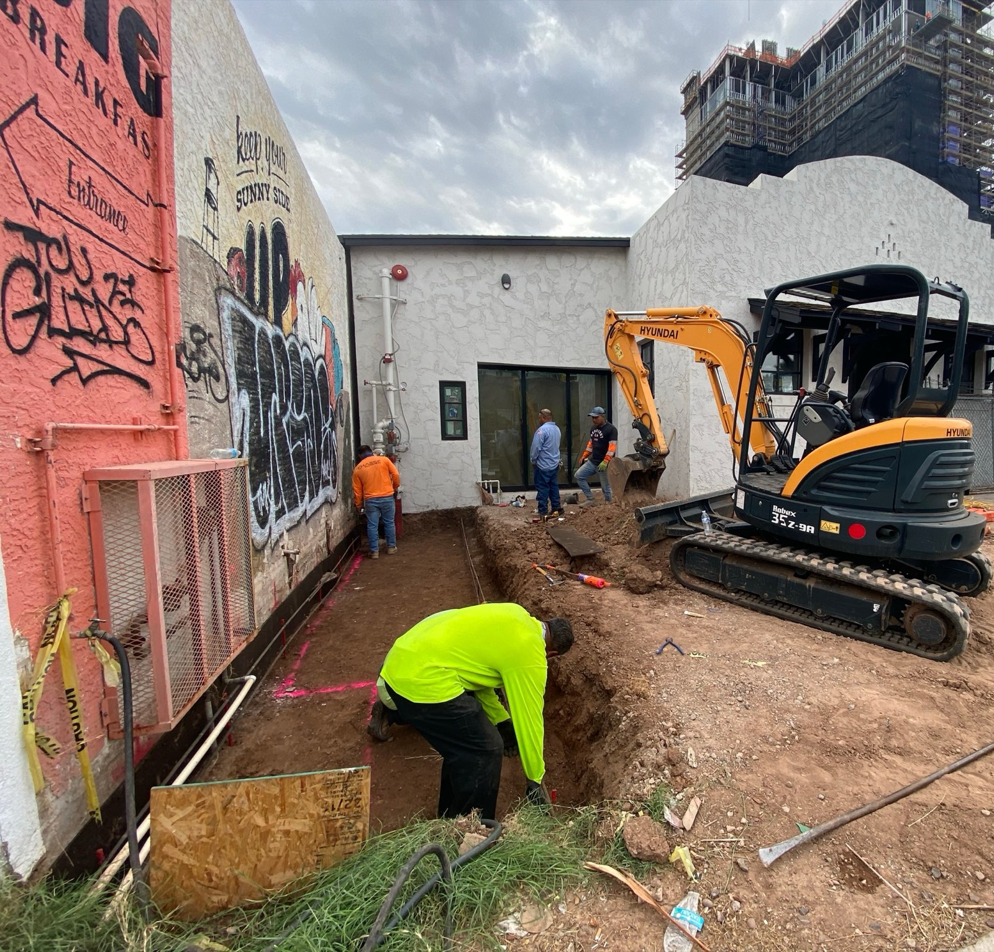
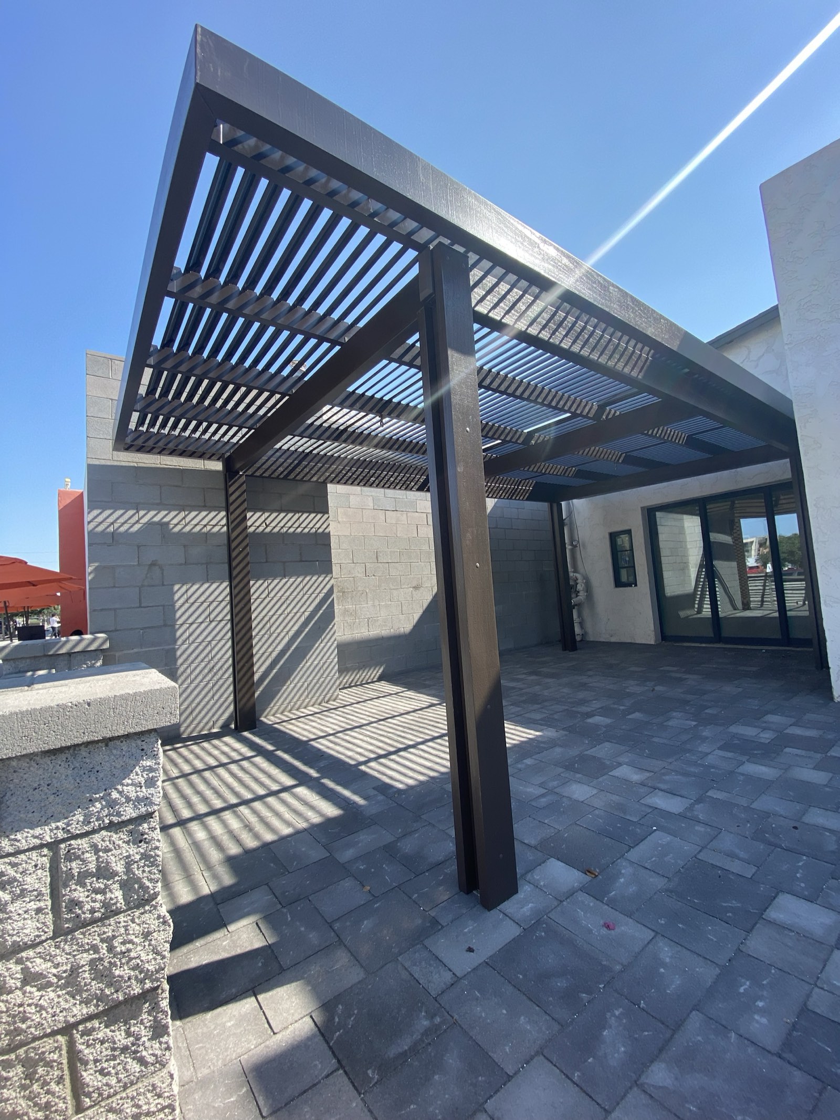
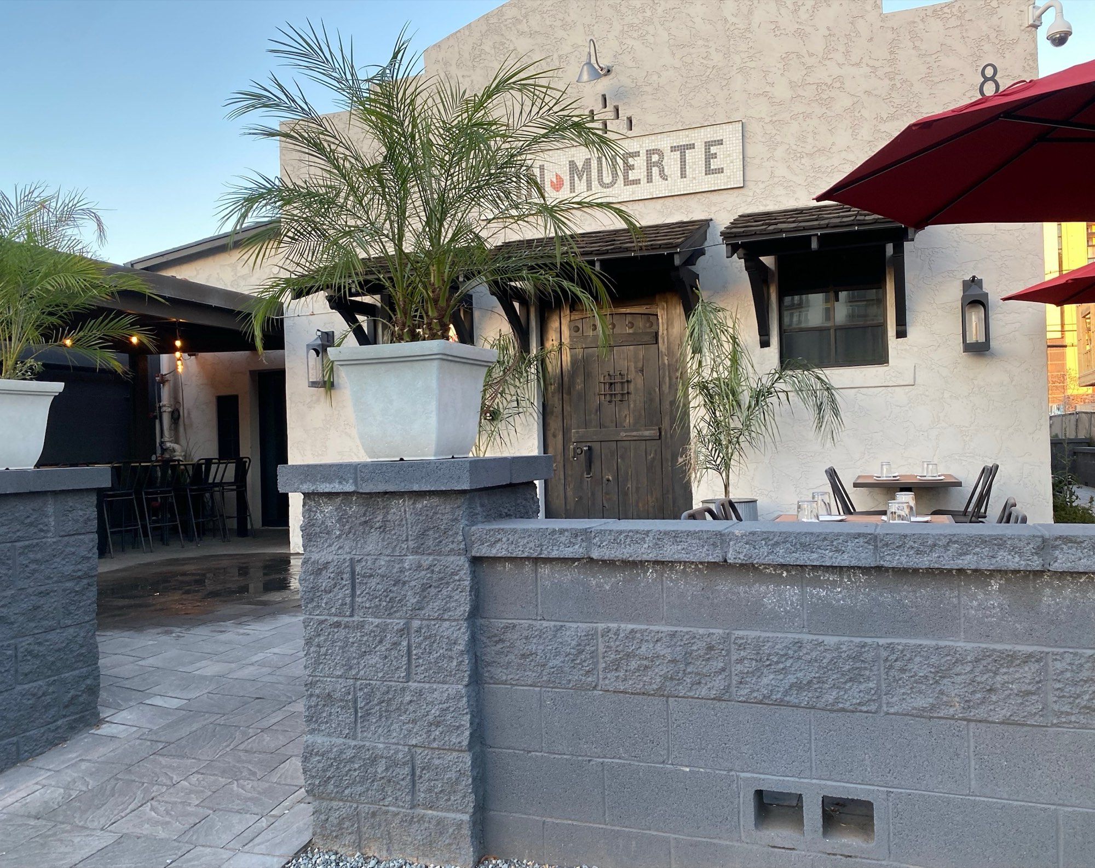
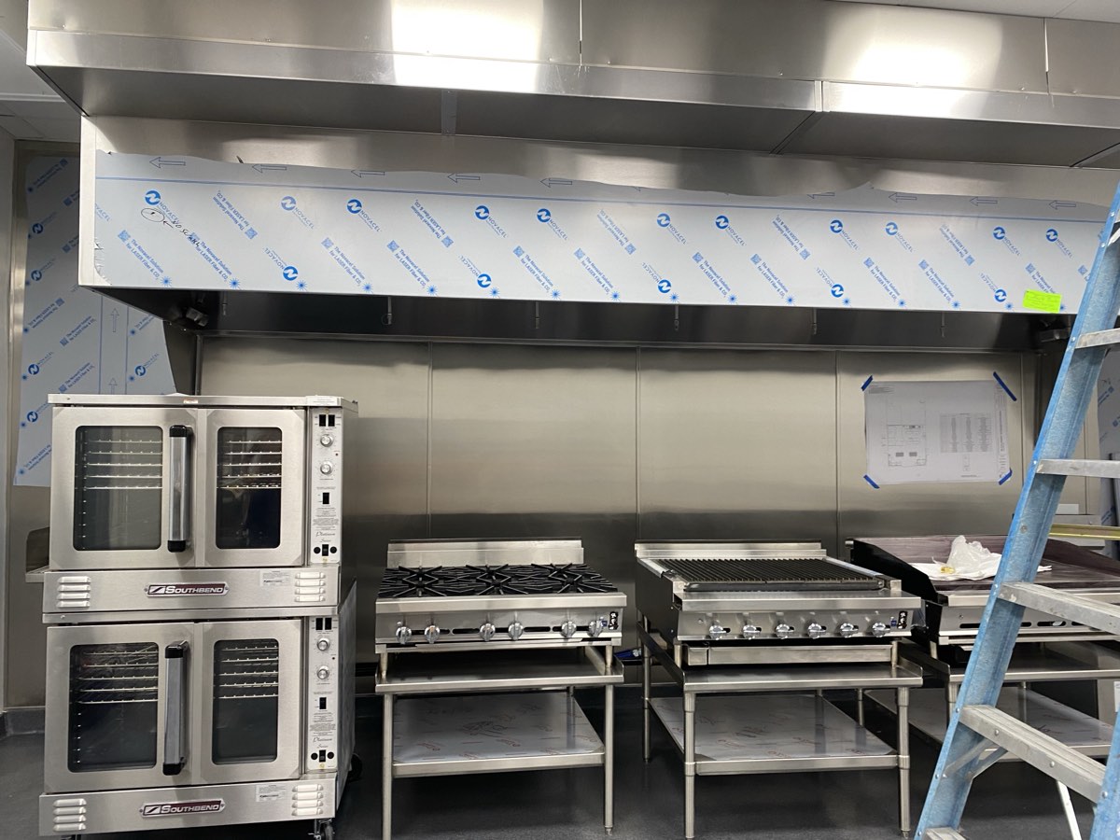
Imagine General Contracting & Development (IGCD) was the general contractor for the adaptive reuse work that reopened it as a restaurant. That work added on to the building and reconfigured the kitchen cooking line, the courtyard and the restrooms, with a new water meter, fire sprinklers and a patio shade structure. The building now has 800 amps of power. It took two years.
“With old buildings, she reveals herself slowly,” Heather Lennon says. This one did. Under the floor where the restrooms were planned, the crew found a void about nine feet tall, most likely washed out by a leaking old cistern. They filled it and kept building.
The gallery had left behind a large piece of stone that someone had started to carve. Heather’s advice to the client: leave it, it belongs to the building. It was kept, as a touchstone.
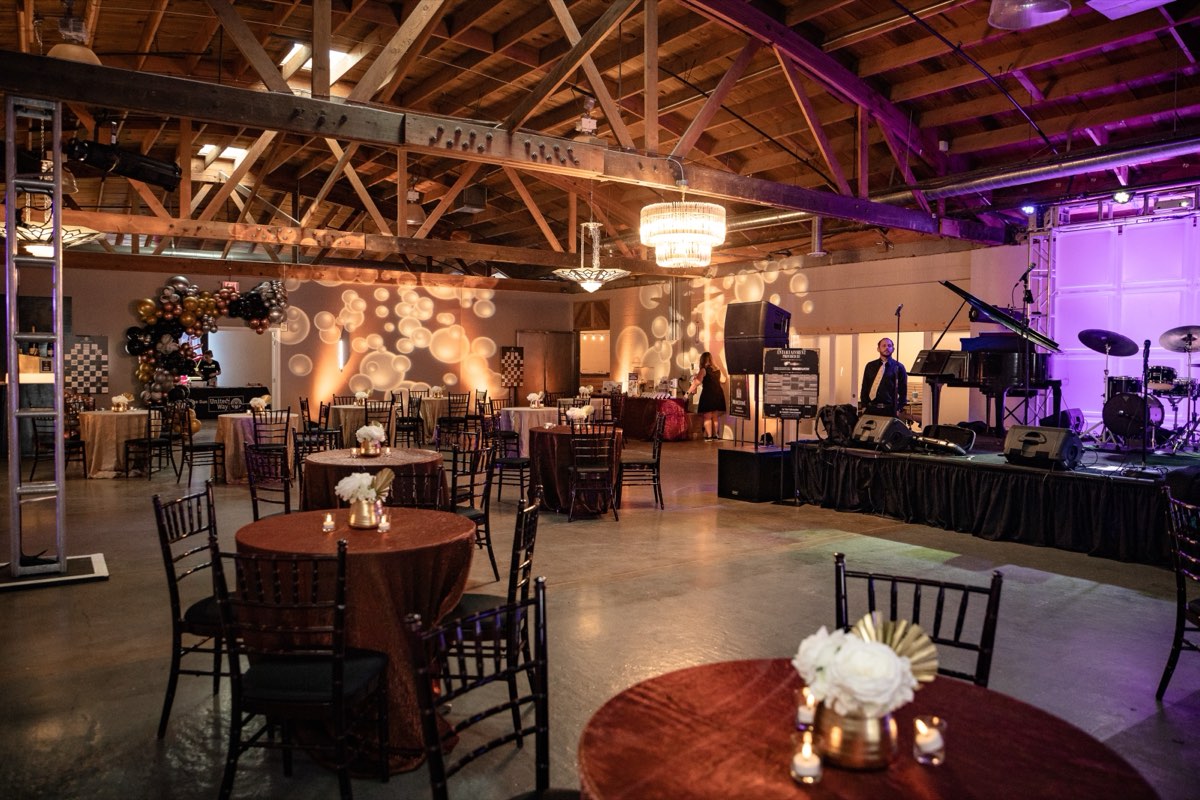
The building reopened as a restaurant. Matt’s Big Breakfast, a longtime neighbor on the same block, now calls it home. The finished photos in the gallery were taken when the building first reopened.
- Built
- 1937
- Location
- 817 N. 1st St., Roosevelt Row, Phoenix
- Was
- Merryman Funeral Home
- Now
- Matt’s Big Breakfast
- Approach
- Adaptive reuse
- General contractor
- IGCD
What it took to reopen.
From boarded windows to open doors.
About the building
Is Matt’s Big Breakfast in an old funeral home?
Yes. The downtown Phoenix Matt’s Big Breakfast is at 817 N. 1st St., the former Merryman Funeral Home, built in 1937.
Where is the Merryman Funeral Home building?
At 817 N. 1st St. in downtown Phoenix, just south of Roosevelt Street in the Roosevelt Row Arts District.
What was the building before it was a restaurant?
A funeral home, built in 1937 and run by Holland Merryman. It was the fifth and final location of the Merryman funeral business. Its last use before the adaptive reuse was an art gallery.
Who was the general contractor?
Imagine General Contracting & Development (IGCD), the general contracting and design/build firm where Heather Lennon is CEO. IGCD was the general contractor for the addition and restaurant remodel. The restaurant is a separate business.
What is adaptive reuse?
Making a property that is no longer functional into something that is optimally utilized. Here, a funeral home became a restaurant. Read more about adaptive reuse.
Have a building with a story? Let’s talk.
Tell us about your property and we will be in touch shortly.